
Multi-family housing
Yassmine
Tamesna — 2026
All projects
03
Project 03 / 10
Architect
ATELIERS 157
Concept
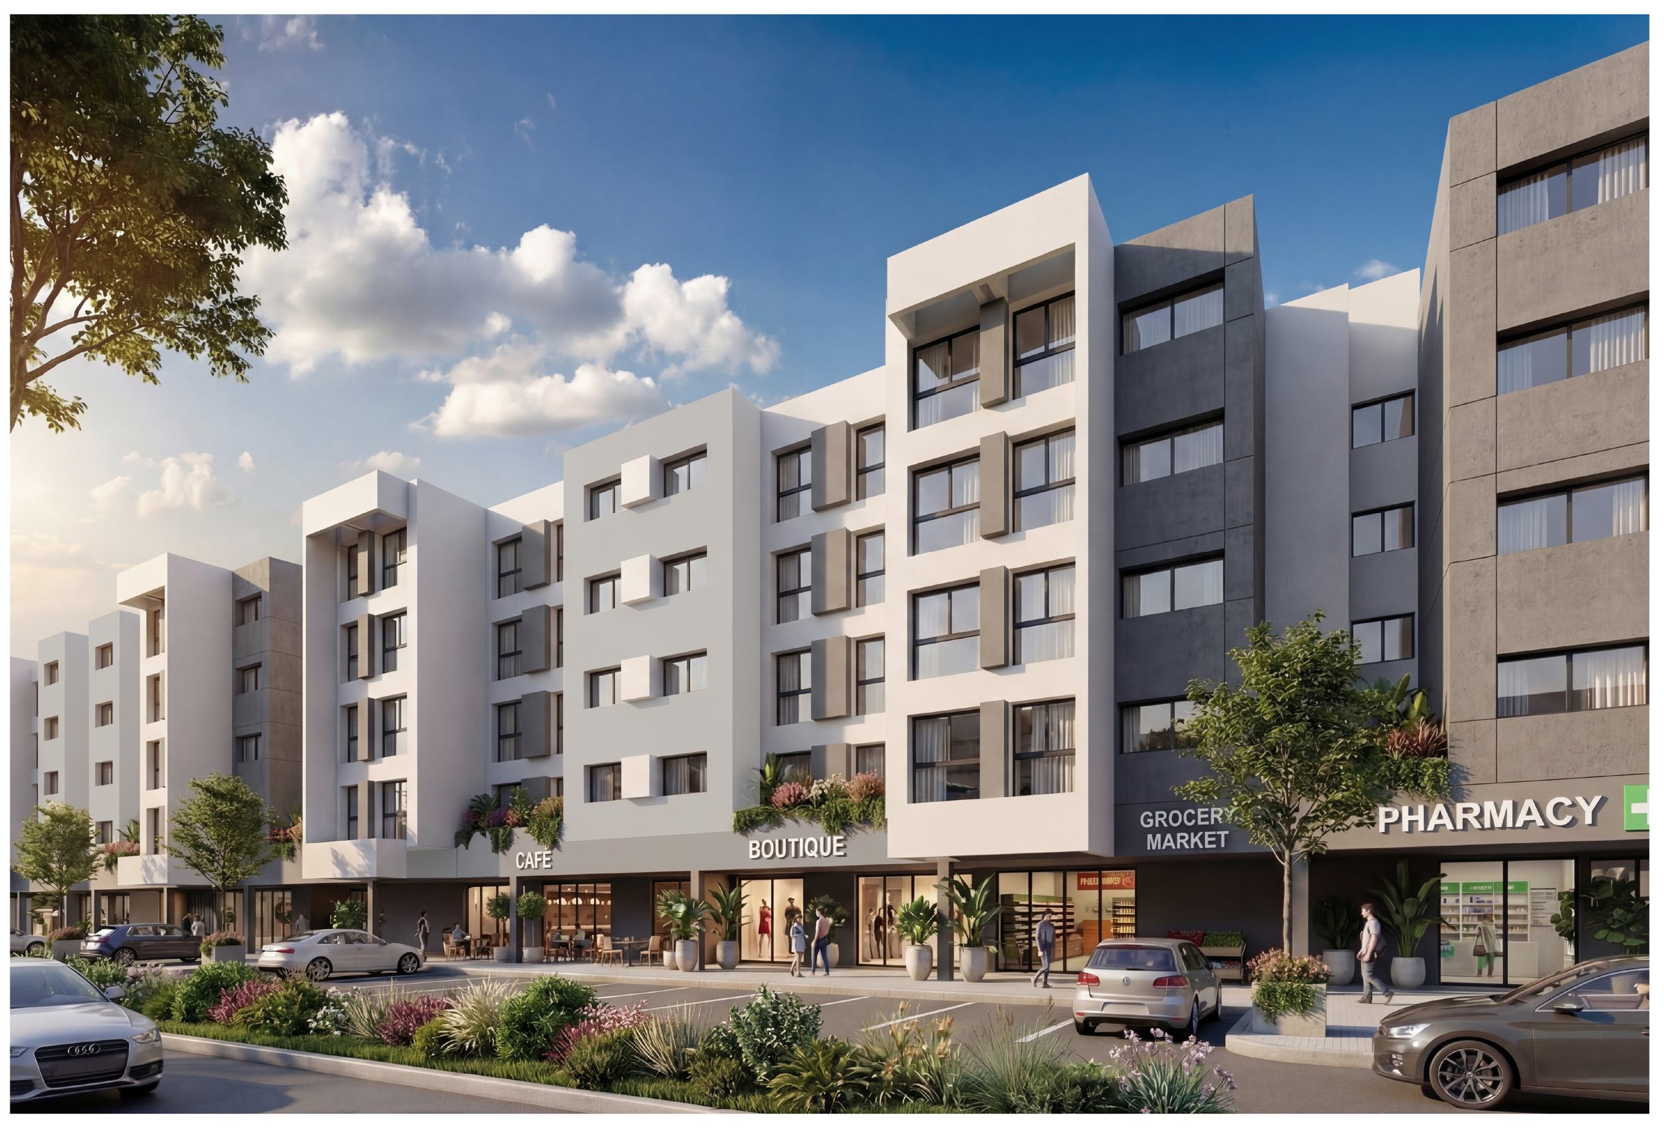
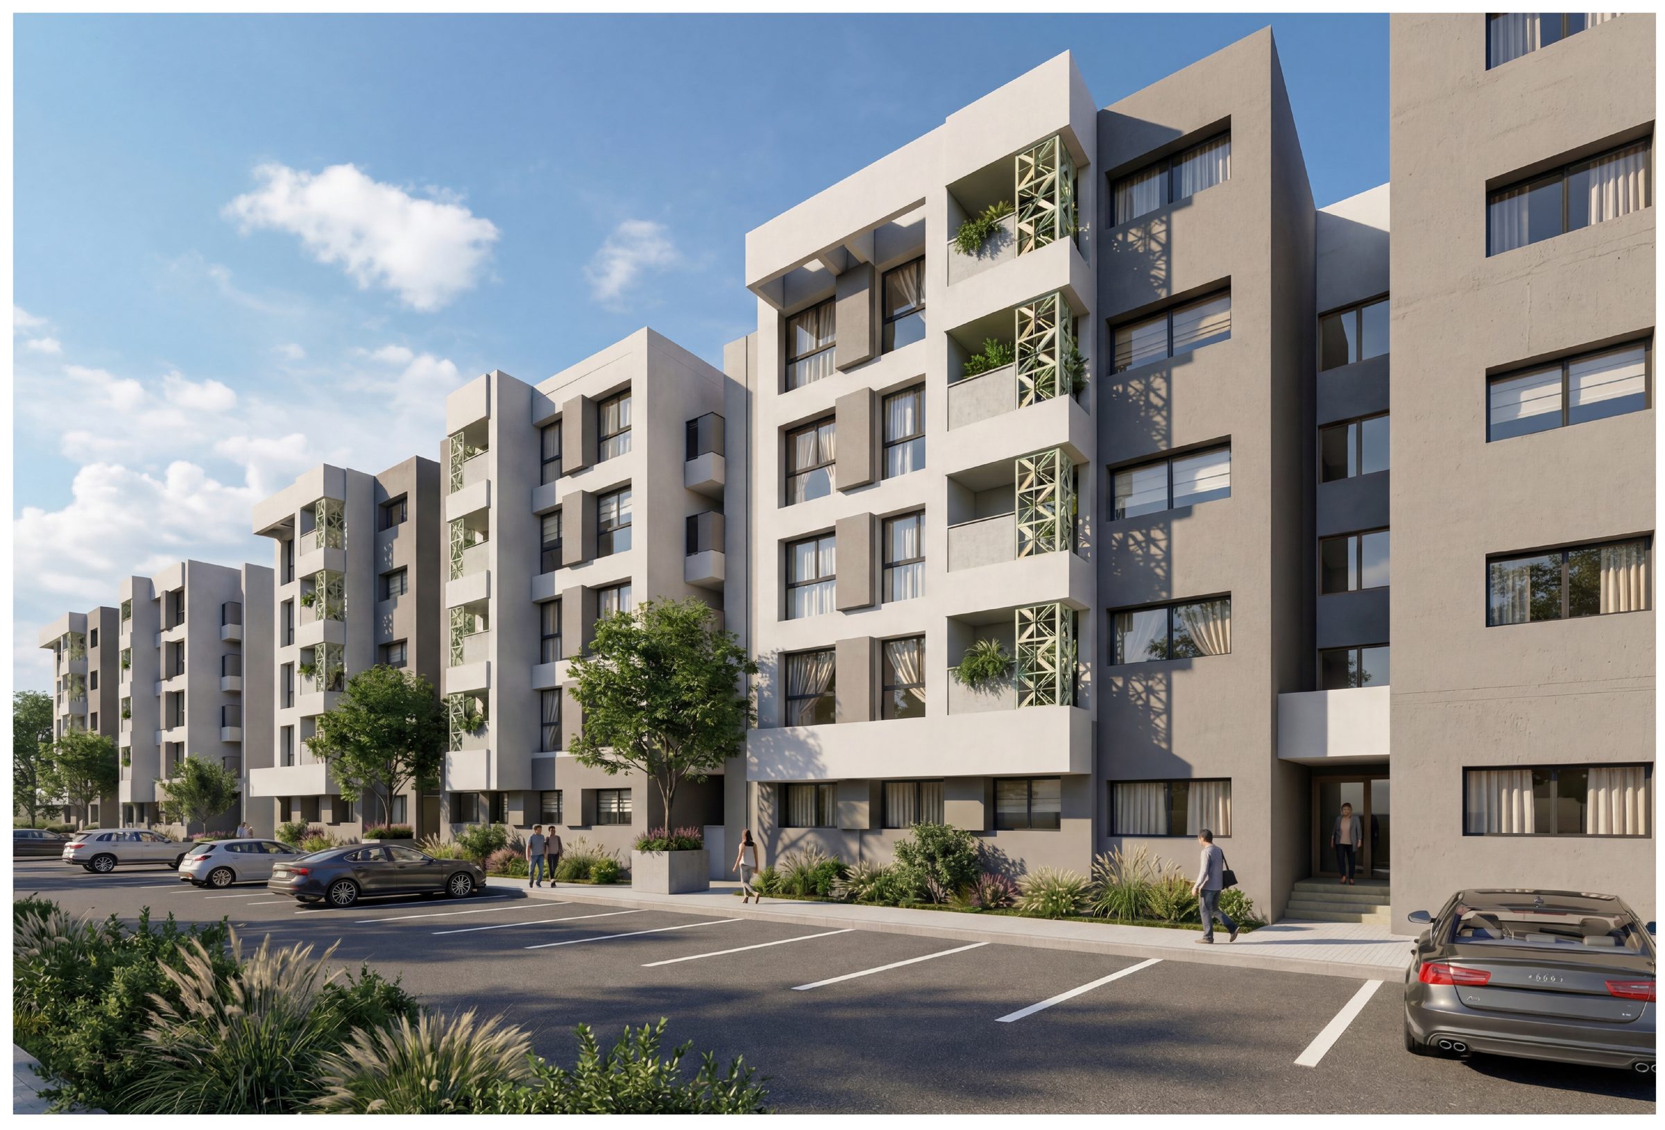
A residential complex of around 950 mid-range apartments and shops. Buildings set gable-on to the street form a continuous, legible urban frontage, at the scale of the neighbourhood.
Location
Tamesna
Floor area
93 000 m²
Year
2026
Phase
Competition — 2nd prize